Save
Ask
Tour
Hide
Share
$1,499,900
6 Days On Site

73 Menotti Drive
Richmond Hill, ON L4E 1G7

For Sale|Single Family Residence|Active
6
Beds
5
Total Baths
County:
York
Call Now: (647) 360-6433
Is this the listing for you? We can help make it yours.
(647) 360-6433
Upcoming Open Houses
Sat, Aug 29, 2:00 PM - 4:00 PM
Sun, Aug 30, 2:00 PM - 4:00 PM
73 Menotti Drive73 Menotti Drive73 Menotti Drive73 Menotti Drive
Save
Ask
Tour
Hide
Share

Mortgage Calculator

Monthly Payment (Est.)

$6,843
Calculator powered by Showcase IDX, a Constellation1 Company. Copyright ©2026 Information is deemed reliable but not guaranteed.

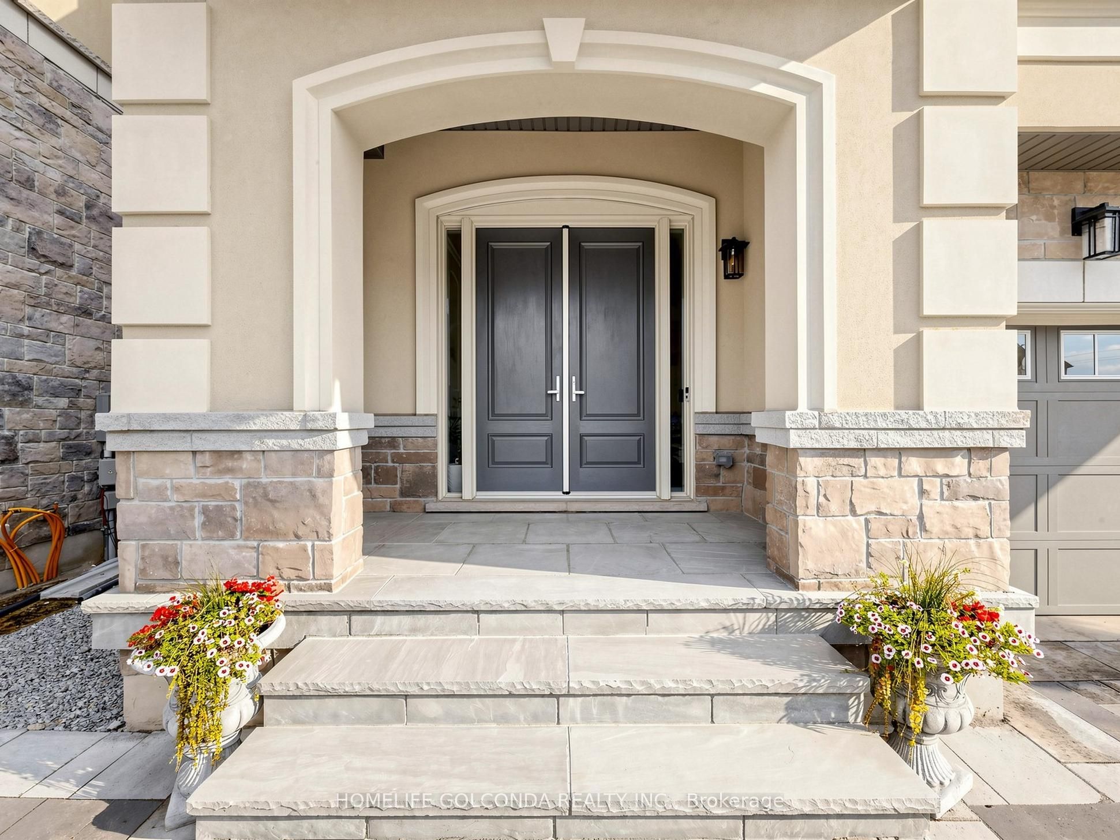
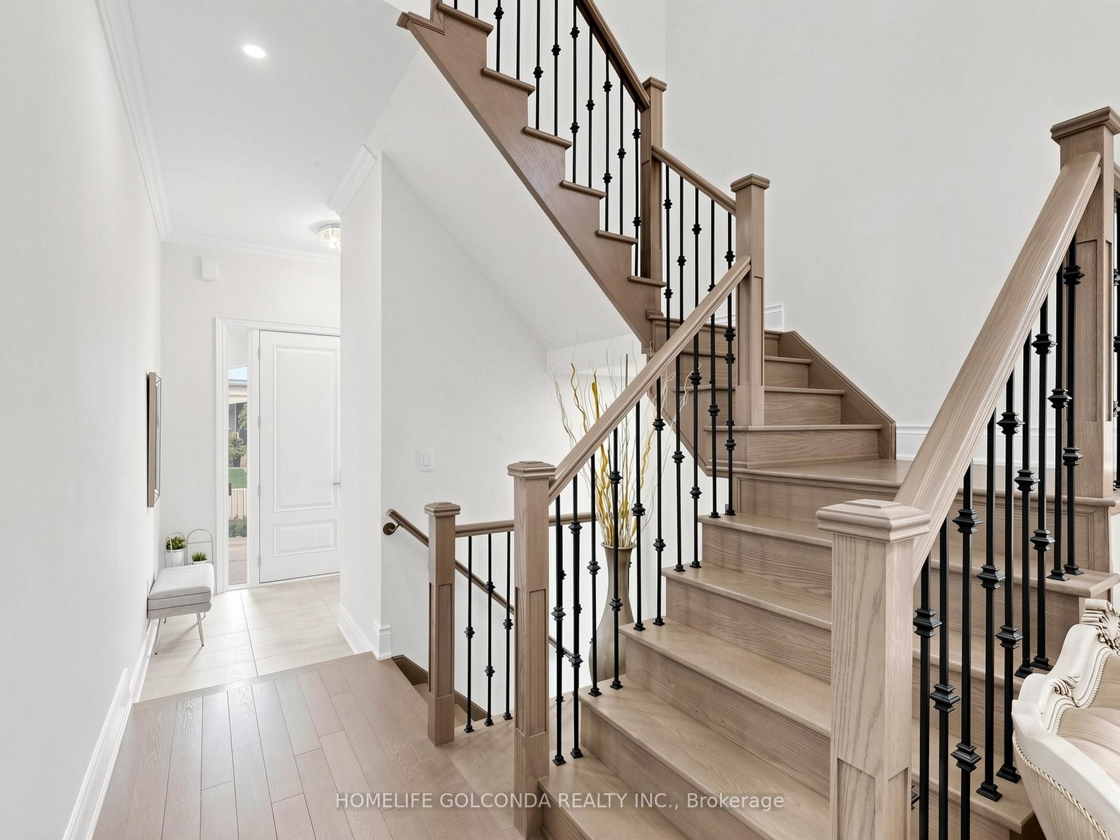
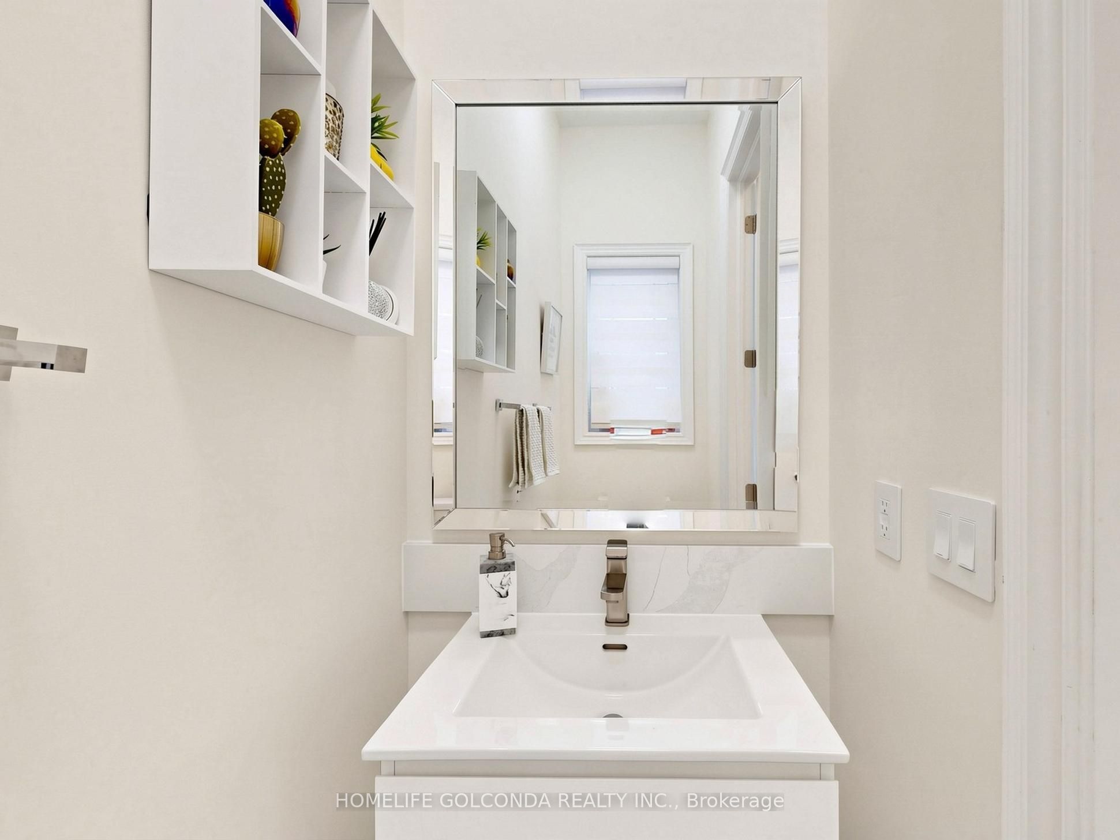
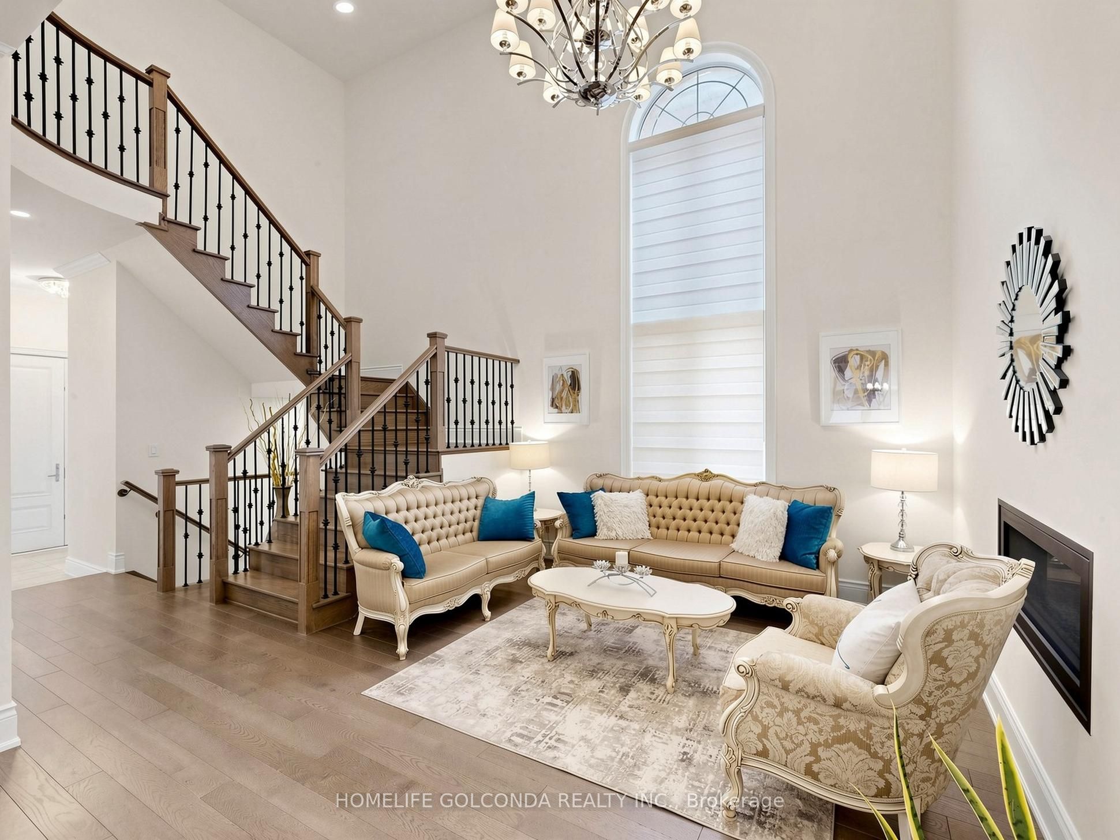
Welcome to the Highly Sought-After Oak Ridges Community in Richmond Hill!*Stunning family home offering 3,035 sq ft of upgraded masterpiece living in a luxury home community, with over $280K in upgrades from the builder. The custom kitchen is a showstopper, featuring high-end appliances including a Sub-Zero 48" fridge and Wolf 36" 6-burner gas range, premium quartz counters, and a custom island with spacious breakfast area. The spacious living room boasts a double-sided fireplace and abundant natural light, while the open-concept executive dining room flows into a bright, welcoming space with soaring 20-ft ceilings.Outdoors, enjoy $100K spent on front interlock, backyard garden & deck - a beautifully landscaped space perfect for entertaining, complete with a fully fenced yard, 5 parking spaces on the driveway, plus a 2-car garage.The upper floor features a spacious primary bedroom with an upgraded 5-piece ensuite and walk-in closet, plus four additional bedrooms and two fully upgraded bathrooms. Downstairs, a $100K professionally finished basement with a luxury kitchen, one bedroom, and a walk-up entrance offers excellent income potential or space for extended family.Additional features include 10-ft smooth ceilings on the main floor, 9-ft ceilings on the second floor and basement, luxury hardwood floors, custom curtains, main-floor laundry, and outdoor pot lights throughout.Unbeatable Location - Close to parks, schools, the library, restaurants, and everyday amenities, with easy access to Bloomington GO Station and Bus 88 to Finch Station.A must-see property!!

Save
Ask
Tour
Hide
Share
Listing Snapshot
Price 
$1,499,900
Days On Site 
6 Days
Bedrooms 
6
Inside Area (SqFt) 
N/A
Total Baths 
5
Full Baths 
N/A
Partial Baths 
N/A
Lot Size 
N/A
Year Built 
N/A
MLS® Number 
N13681420
Status 
Active
Property Tax 
$7,974.45
Maintenance Fees 
N/A
Sq Ft Source 
N/A
Friends & Family
Recent Activity
7 days agoListing first seen on site
7 days agoListing updated with changes from the MLS®
General Features
Cross Street 
Bathurst St / King Rd
Direction Faces 
East
Garage 
Yes
Number Of Stories 
2
Parking Spaces 
7
Property Sub Type 
Single Family Residence
Style 
2-Storey
Water Source 
Public
Interior Features
Basement 
ApartmentFinished
Cooling 
Central Air
Fireplace 
Yes
Heating 
Natural GasForced Air
Bathroom 
Dimensions - 3.12 x 1.73Level - Second
Bedroom 
Dimensions - 3.53 x 3.58Level - Basement
Bedroom 2 
Dimensions - 4.42 x 4.24Level - Second
Bedroom 3 
Dimensions - 4.52 x 3.02Level - Second
Bedroom 4 
Dimensions - 3.73 x 3.25Level - Second
Breakfast 
Dimensions - 5.51 x 4.14Level - Main
Dining Room 
Dimensions - 4.42 x 3.4Level - MainFeatures - Open Floorplan
Exercise Room 
Dimensions - 4.11 x 3.05Level - Basement
Family Room 
Dimensions - 5.66 x 3.66Level - MainFeatures - Open Floorplan
Foyer 
Dimensions - 2.54 x 3.56Level - Main
Kitchen 
Dimensions - 9.37 x 6.6Level - Basement
Laundry 
Dimensions - 3.76 x 2.0Level - Main
Living Room 
Dimensions - 6.63 x 4.85Level - MainFeatures - Open Floorplan
Master Bedroom 
Dimensions - 5.23 x 5.36Level - SecondFeatures - Walk-In Closet(s)
Save
Ask
Tour
Hide
Share
Exterior Features
Construction Details 
BrickStone
Lot Features 
Landscaped
Patio And Porch 
Patio
Pool Features 
None
Roof 
Asphalt
Listing courtesy of HOMELIFE GOLCONDA REALTY INC.

Listing information is provided by Participants of the Toronto Real Estate Board. VOW information is provided exclusively for personal, non-commercial use, and may not be used for any purpose other than to identify prospective properties consumers may be interested in purchasing. Information is deemed reliable but not guaranteed. Copyright 2026, Toronto Real Estate Board
Last checked 2026-08-24 03:12 AM UTC

Neighborhood & Commute
Source: Walkscore
Disclosure: Community information and market data powered by Constellation Data Labs. Information is deemed reliable but not guaranteed.
Save
Ask
Tour
Hide
Share